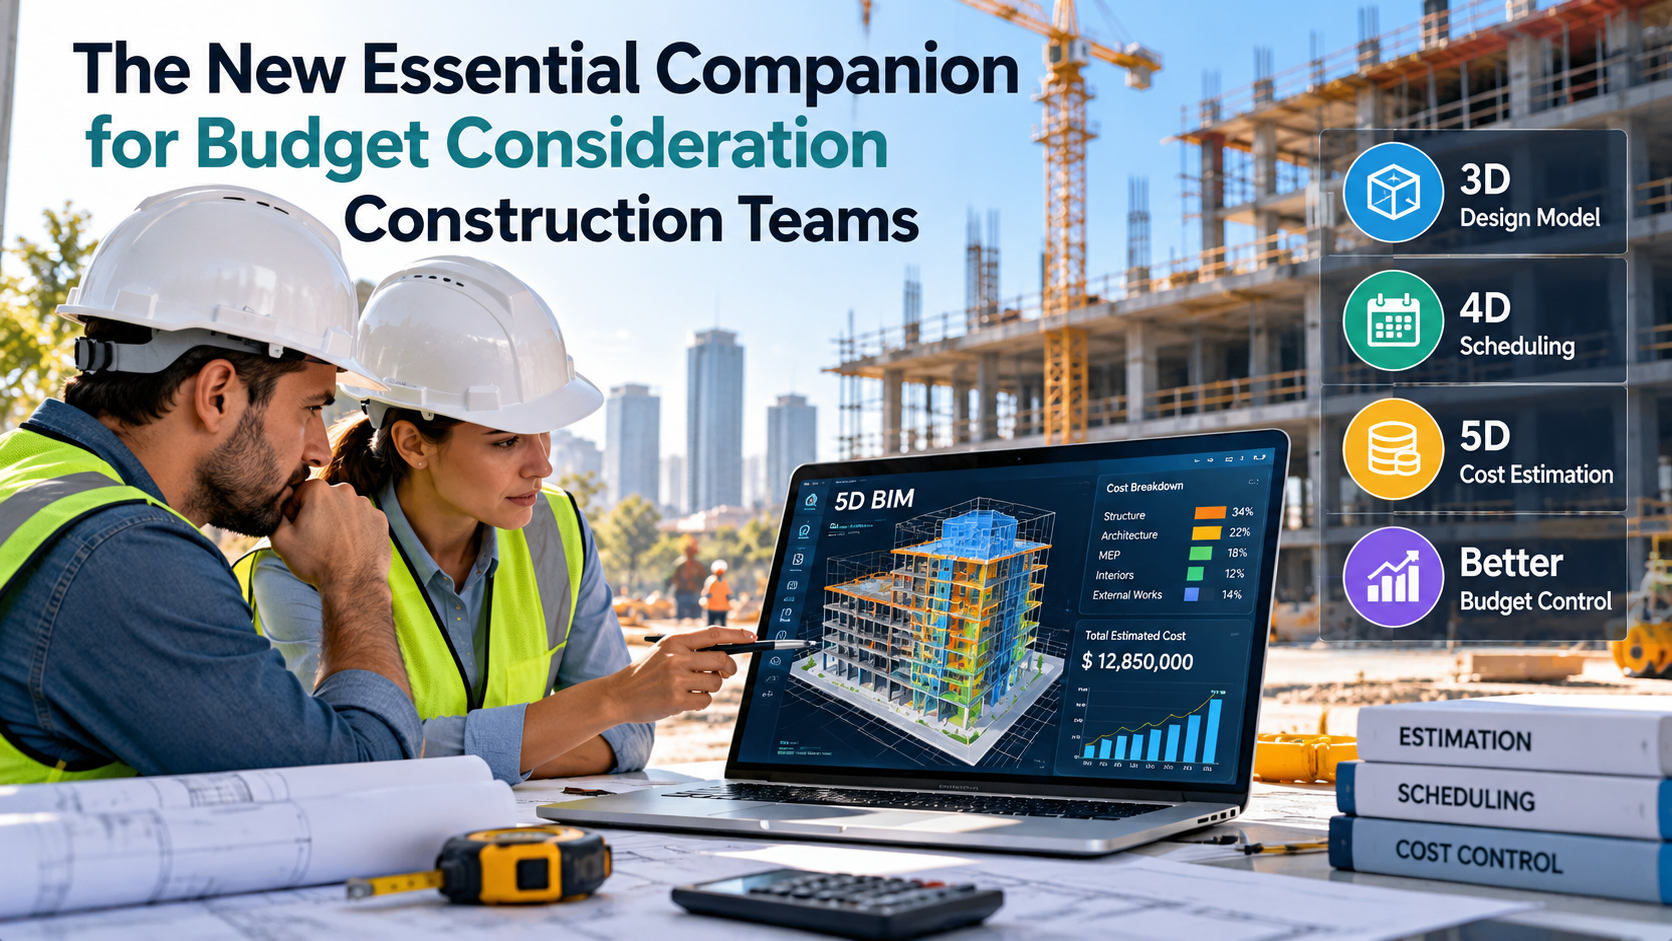
Navigating the volatile world of changing material prices, labor costs (up and down), and project timing criteria or design preferences during construction projects is getting harder. Thus, compelling contractors to plan smartly, making budgets that can keep the projects still competitive without exhausting each resource. Traditional estimating still provides relevant pricing information but usually requires extensive manual effort, as projects expand and quantities need to be synchronized with drawings and budgets. In this regard, the construction industry is paying more attention than ever to 5D Building Information Modeling (BIM).
What is 5D modeling? It connects the digital model of a building with cost and delivery information elements related to construction quantities. It allows project teams to predict how design choices will impact the full budget before getting work in the field. Contractors can take a new, connected approach to pricing costs of jobs by not having to go through different sets of drawings and spreadsheets, and pricing PDFs separately. It means construction teams budget conscious can find opportunities from design, alternatives comparison, overruns tracking, and better overall cash management throughout the project life cycle.
Holland’s 5D modeling in construction
When you think about Building Information Modeling, it provides a physical and functional representation of the whole building at any point in time. The 3D BIM is the geometric model; with 4D, we add scheduling data, which provides project input for a period of time, while adding costing information at 5D, providing representation in time series form. This additional dimension helps teams link design items to quantities, unit rates, and labour requirements as well as budget estimates.
So, for a commercial building, such a model may contain concrete foundations (yes, this is 3d modelling too), Construction Estimating Firm structural steel supports and beams or slabs, interior partitions including doors or walls which can communicate spaces to distinct functions in the people flow (service way), mechanical equipment and electrical installations. When quantities, cost rates, and these elements are interconnected together it provides estimators with a comprehensive overview of the anticipated expenses for their projects.
The true benefit is not just 3D models tagged with prices. This is essentially the capacity to comprehend associations between design choices, quantities,s and their related expenses. If the wall specification changes or if any structural component has been edited, then their linked quantities and cost estimate can be verified through an appropriate setup workflow, ow saving time and money that I quoted above.
These results are all built upon how good the model is, harga berapa, and what your BIM system configuration looks like. Professional review is needed for several reasons, including: scope gaps; local labor conditions and installation; items not fully modeled; and other concerns.
Pre-Construction: Greater Cost Transparency
Contractors have one of the largest problems being coming to a realization, once any construction has started on a project, that in fact there are way more costs behind it than was initially anticipated. Quantities not quantified, rates for remedial materials, provisional sums for accommodation, and changes to design may all be factors which put the baseline budget under pressure.
However, it can be overcome by using 5D modelling,g which gives the project teams early indication of how various elements of a building contribute to project costs. Rather than waiting until the total estimate is pieced together, both the estimator and project manager can see costs broken out by building area, construction phase, trade or material class.
It provides visibility that the best decisions can be made during preconstruction. In this way, if even your preferred design pushes the budget up past acceptable limits, then before it becomes too late (and expensive) to change course on key specifications and materials (or even drop certain elements of your project altogether), alternatives can be explored.
For example, a contractor can compare estimated quantities of materials for two flooring systems with different installation costs and/or requirements with the data. But a low purchase price does not always guarantee a small installed cost. On the whole: labor productivity, waste hanlinand or even some preparation and maintenance work. It is much easier to organize and talk about these when you have a coordinated cost model. The Appraisal serves as a shared basis for owners, estimation companies in the USA, architects, estimators, rs and contractors to retreat from competing documents based on different assumptions.
How 5D BIM Helps Manage Design Changes and Control Construction Costs
Construction drawings are never born innocent from the genesis of an initial idea to that of an accepted design. Some structural engineers may indeed change a few details; architects will be called upon to increase or reduce the width of it by making wider or narrower rooms, and even owners themselves will request different finishes or equipment. Furthermore, every single revision affects quantities, labour and procurement to drive the construction budget.
In a manual-spreadsheet-based environment where estimates rely on human intervention, even slight application of design changes usually needs several cycles of documents. If you miss one quantity/rate, your new estimate may no longer reflect the true scope of work.
All these changes are easier to track, given a well-maintained 5D BIM workflow. When the data of a modeled element is modified, some software implementations will automatically recalculate dependent quantities and cost information (or flag them for adjustment later) when an associated property changes. Now the estimators will be aware of what parts of a budget have changed and whether it is still in a financial bandwidth that works for them.
Visualize a project where the owner suggests increasing some of the interior dividers and updating other door specs. Those items can include trim, gypsum wallboard, paint, hardware, and installation labor. Moreover, Estimation Companies in USA it can identify the interdependent quantities that require focus along with a coupled model, thereby minimizing the riskof missings secondary cost effects.
But automation cannot be suitable for a full approximation. A list of other indirect expenses related to temporary works, site conditions, contractor overhead, insurance & taxes, or benefits for the increased escalation should be reviewed separately. Review is an essential step in ensuring that what the model generates refers to something relevant to actual construction costs.
Enable better material & labor planning.
A slow but consistent increase in project costs is often caused by actual cost waste as well as labour-driven inefficiencies due to procurement decisions based on outdated and incorrect quantities. Material over- or underordering means tying up working capital and potentially storage with waste disposal. If you order too few, this results in more deliveries (and longer waiting times) and the side effect of a higher purchase price.
Third, teams can use 5D modeling to tie quantities required for design with procurement and estimating activities. Depending on the detail of a model, estimators can be extracting or validating quantities for concrete, steel, drywall, flooring,g and roofing along with construction elements themselves. This will then allow for comparison to prices of current suppliers, as well as labor rates and any allowances for waste per project.
EXAMPLE: A model can say that a project will need XX m3 of concrete; an estimator needs to take some foundation details, placement condition, and right? over-excavation,n and waste (for instance) before rationalizing order quantity. It is a super useful dimension to start the model with, but construction knowledge will define how those quantities should be incorporated.
This force can also be harnessed for labour planning. The combination of realistic productivity rates with quantities allows teams to assess the labor hours associated with each trade, and understand how alternative strategies for construction will impact costs.
As a result, this creates an extremely powerful connective workflow from estimating and procurement to field operations. It can help project managers identify potential cost pressures earlier and align procurement with the construction schedule.
Accurate construction planning begins with understanding dimensions. Our guide to real-world 10-foot measurements provides useful examples of common construction materials and sizes.
How 5D Modeling Supports Design Comparisons and Cost Analysis
5D modeling also helps compare two different designs and construction scenarios without going ahead with one. Because such teams are more than just a line item in the C-suite. You must understand how the use of alternate materials, construction methodology, and timelines could have affected the project costs.
For example, a contractor may run a comparison between steel framing vs. an alternative structural system or calculate whether reconfiguring the layout affects material usage. The team can associate quantities in the model with the relevant cost data to test and compare discrepancies in basic estimates and to determine which pathways warrant more investigation.
This approach is particularly helpful in the value engineering process where owners and architects are trying to find the cheapest possible solution with underperformance or safety that does not significantly affect performance, quality, or safety. You are not always optimizing for the cheapest material. To come up with an efficient solution that addresses your project or builds on-the-spot costs and potential future construction burden.
Regional pricing also deserves attention. A project in Colorado might have its own labor rates, supplier prices, transportation costs, and site conditions that differ from the same project somewhere else in the U.S. Working with Colorado construction cost estimators, project teams can now validate model-based quantities against related regional pricing to check and form expectations for local context on costs. Bringing together digital models and well-trained estimating judgment enables contractors to turn budget comparisons into something useful to their business as much as the owners it helps.
Linking Cost Estimates to Project Scheduling
The cost of its construction is therefore inextricably linked to time. Indeed, a delay can bring on additional equipment rentals, site overheads, lumber estimating companies’ labor, and other time-sensitive costs. 5D BIM is nearly all about money, while 4D scheduling talks timing (and management), but a point where the various approaches intersect means teams understand how time will affect financial needs.
Such an impact will affect other trades that follow if the structural steel does not arrive. With alignment between models and schedules, project managers can more easily assess impacts to work packages as well as changes in construction sequences.
That type of information can help with cash flow planning and determining purchasing plans. This will allow teams to determine when significant capital expenditures will be necessary to forecast changes in labor supply and demand and speedily model what decisions might impose additional financial stress.
However, the schedule-based cost forecasting requires sound activity duration and resources assumptions, which should be updated regularly. No model can predict weather disruption, supplier delays, or problems with a site. Its value comes from guiding teams to better-informed decisions and assessing known risks as conditions change.
Challenges Construction Teams Must Consider
While this is an excellent tool with many benefits, 5D modeling alone does not inherently solve all estimating issues. Missing areas of detail or inconsistencies in classifications could also appear in a model, or it may take groups of entities that have not been developed far enough to know the counts they produce reliably. And if the data underpinning it is wrong, cost analysis will be too.
Pricing information presents another challenge. Material costs fluctuate, labour productivity is variable, and should you be quoted by each subcontractor,r it may incorporate different scopes. Cost databases should be analysed and updated as appropriate to any particular project location, specifications, procurement strategy and stage of construction.
In addition, successful use requires not only investments in software and personnel training but also efforts to coordinate datasets, standardize formats and even create ways of handling some parts of the data flows. For smaller contractors, Lumber Estimating Companies deploying 5D across the entire business may not be as practical, al and pilot projects or packages could make more sense.
Clear responsibilities are equally important. Members of project teams must decide who owns model information, the process for validating quantities, and a final approval workflow on any revisions to design and how outputs generated by the models are matched up against the formal estimate. Certain elements still need independent checks – exclusions, allowances, temporary works and indirect costs, sts to name a few, which automated workflows may not entirely reflect.
This is the perfect point where we combine together the technology and the know-how from experts. This means working together across estimators, designers and project managers so that the model provides an input to real commercial decisions rather than becoming just another repository of disconnected information about a project.
Final Thoughts
5D is growing in importance to cost-conscious construction teams as it integrates design data, quantities and cost planning into a much more connected workflow. It might tell contractors about budget limits earlier, consider design modifications, save on materials procurement,t and most importantly, make decisions before they become expensive.
It does, however, depend on high-quality modeling data for the model, regional pricing with current costs of living, sufficient program resources, and continuous professional audit. Construction teams that judiciously use these methods in combination can get a clearer sense of costs at each stage of the project, leading to smarter decisions from early design through construction. Rather than replacing experienced estimators, 5D BIM simply provides an additional useful tool which can help skilled professionals protect budgets and manage uncertainty in the context of project delivery in a financially viable way.
Frequently Asked Questions
So, what is 5D modeling in construction?
The 5D concept, however, combines a 3D building information model with the scheduled and cost data. It allows teams to tie each component in a building back to totals, prices, and budgets.
How can 5D BIM Minimize Errors in Construction Estimation?
It reduces human errors in measurements and coordination, especially when the quantities are linked to an orderly model. However, all inaccuracies, scope gaps, dated pricing,s and false assumptions must be validated by a professional.
Can small construction companies gain an advantage using 5D modeling?
Yes. Small contractors especially tend to be more successful starting small with selected trades or project packages (ex., concrete, drywall, and/or structural steel). In this way, they can experiment with concrete value on a limited scale without allocating too much time ahead to an entire workflow.